

Open House Sun, Sep 20th 12:30 PM - 2:00 PM - Golf Course - Primary on Main
Address
1164 Brian Drive, Muskegon, MI
Price
$ 389,900
Property Attributes
- MLS#26048152
- TypeSingle Family
- Listing Status Active
- CountyMUSKEGON
- CityMuskegon
- AreaEgelston Twp
- NeighborhoodEgelston Twp
- Zip49442
- StyleSingle Family Residence
- Year Built2013
- Taxes$ 6050
- Price$ 389,900
- Bedrooms3
- Full Bathrooms3
- Half Bathrooms0
- Sqr Footage2434
- Lot Size0.3 Acres
Data Source:
Michigan Regional Information Center (MICHRIC)
Property Description
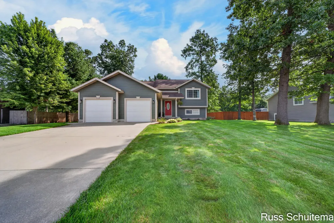
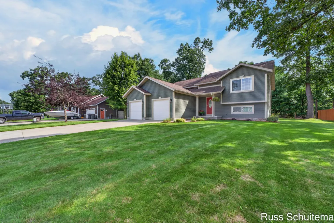
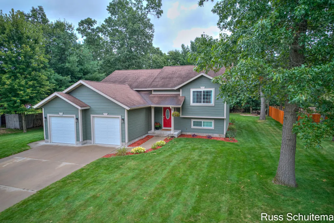
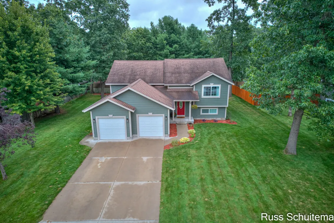
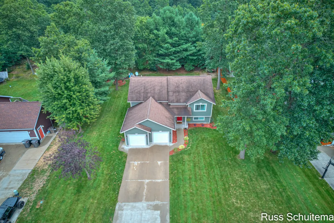
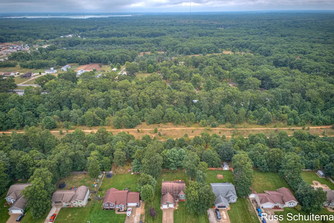
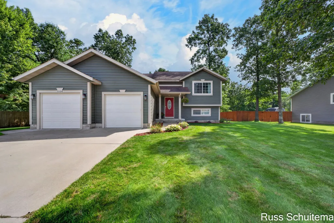
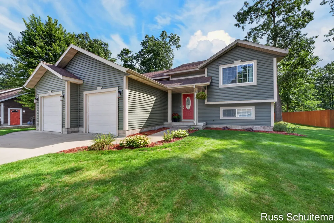
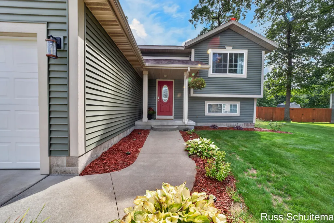
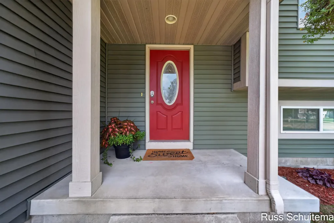
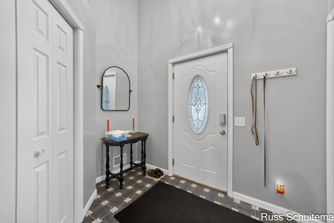
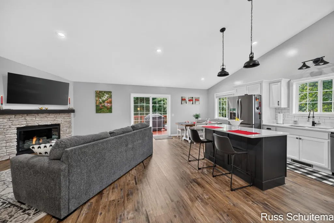
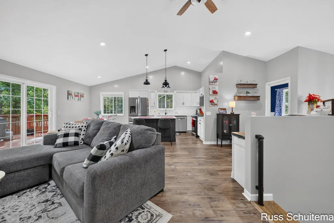
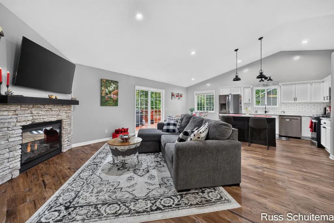
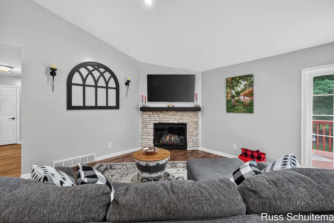
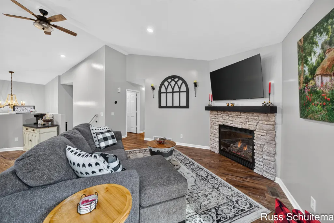
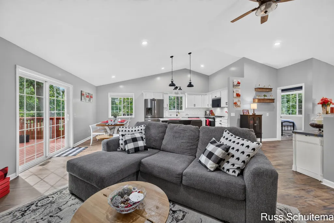
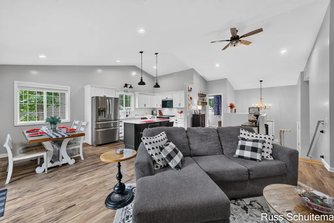
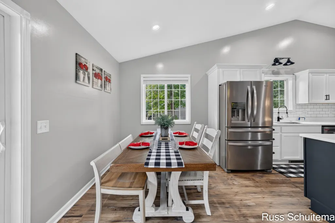
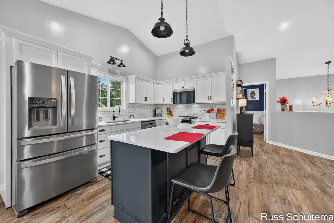
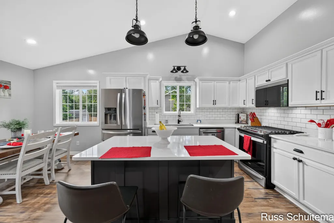
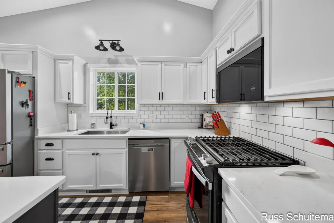
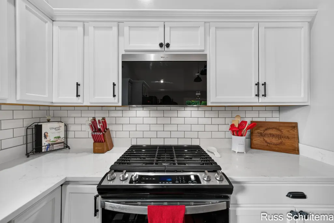
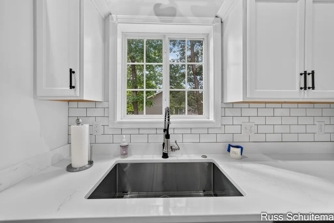
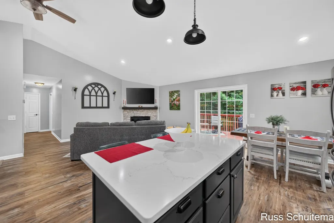
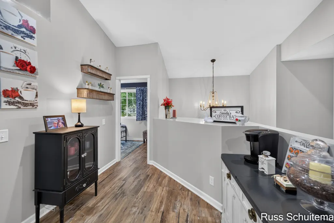
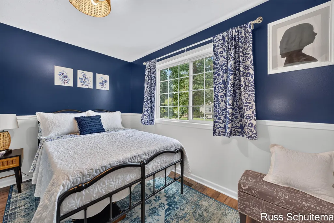
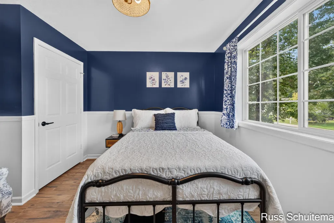
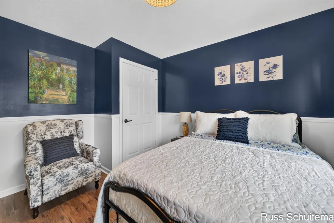
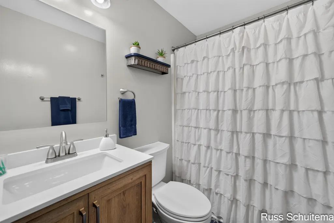
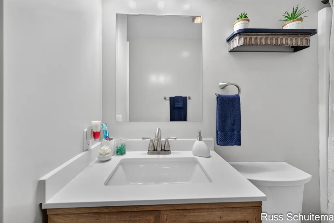
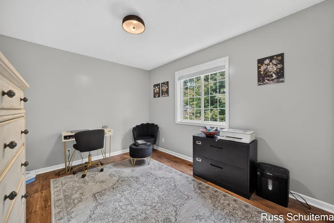
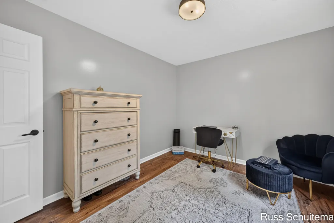
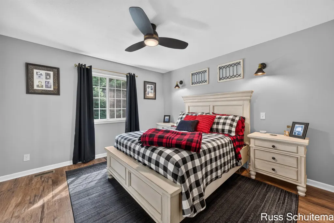
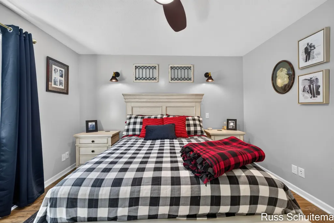
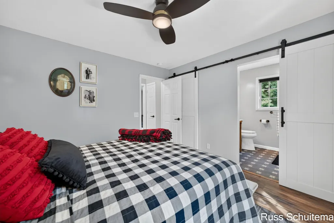
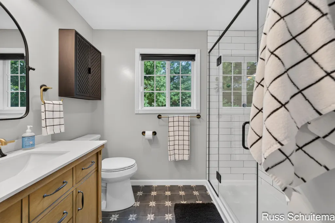
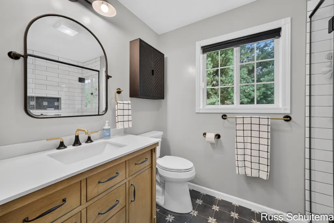
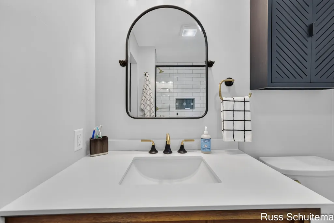
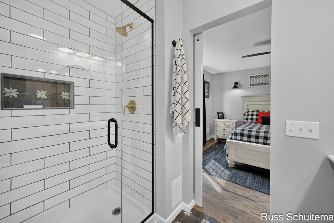
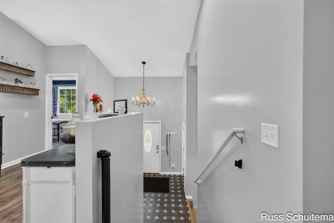
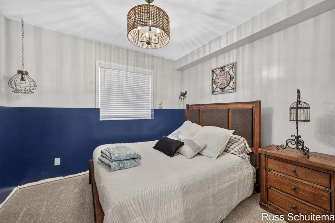
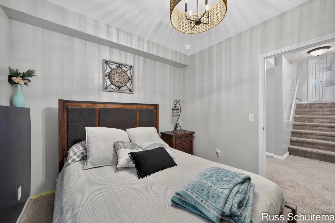
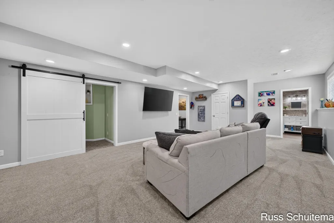
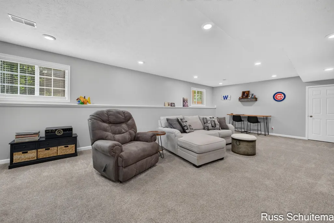
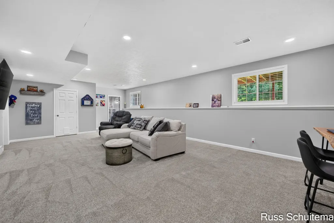
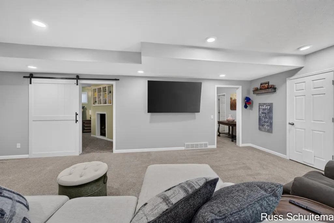
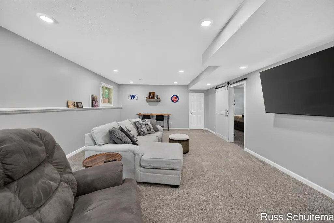
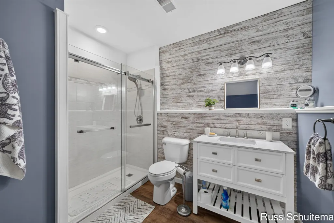
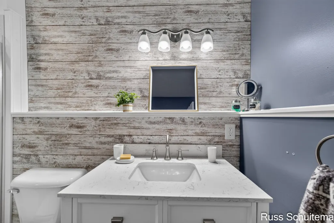
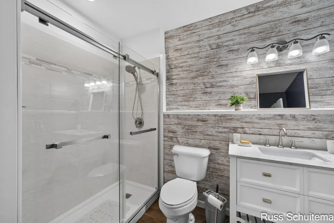
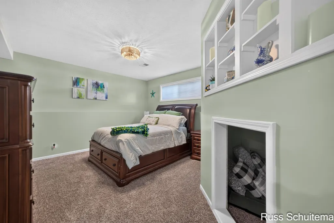
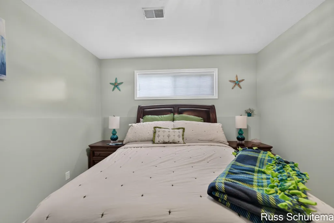
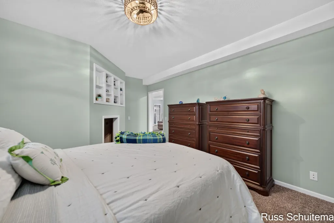
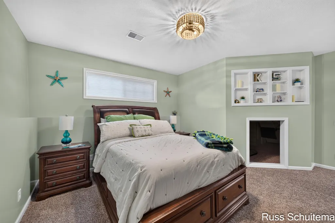
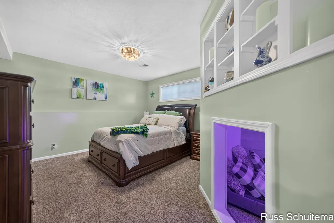
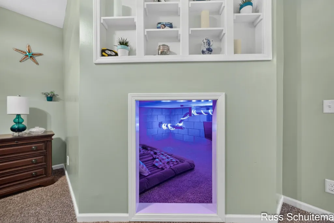
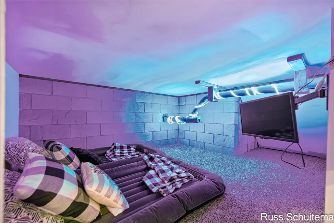
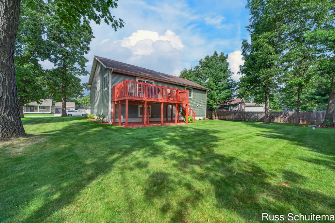
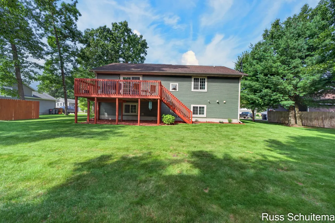
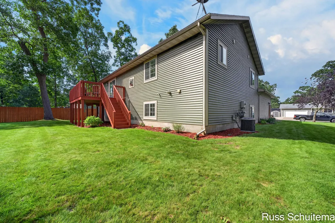
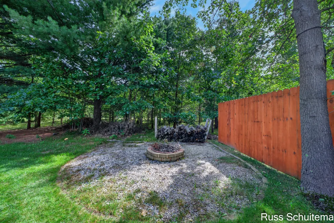
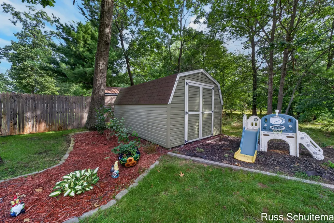
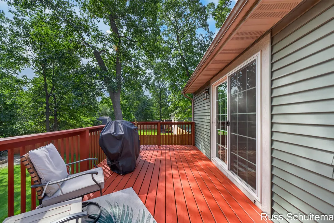
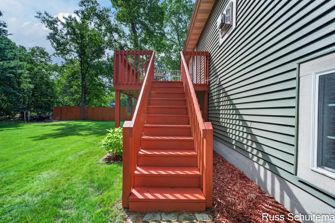
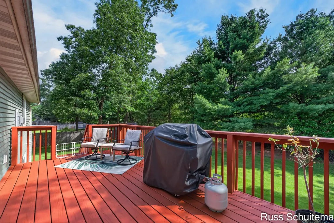
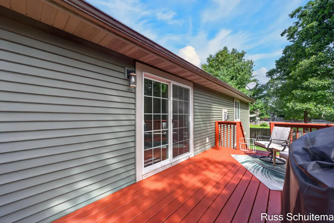
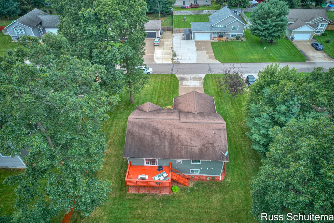
Wonderfully positioned on a very private lot toward the end of the cu-de-sac in the popular Oakridge school district, this three bedroom, three full bath beauty is "turn-key" ready. Built in 2013, this "drop dead" gorgeous bi-level home features upgrades galore and trumpets over 2,400 square feet of finished living space. The exterior of the home is highlighted by a 20x10 recently stained deck that is extremely well constructed and would lend itself to supporting a hot tub should a buyer choose to add one. The lawn has been extremely well cared for and has the appearance of a well-groomed fairway at your favorite local golf course. A two stall attached garage and 14x10 storage shed complement the exterior portion of the home. The interior of the home boasts upgrades galore which include some newer appliances, fixtures, lighting, flooring on the main/upper level, re-modeled bathrooms on the upper level, and the list goes on and on. Some additional main floor amenities include cathedral ceilings, a gorgeous primary suite, a recently re-furbished gas fireplace in the living room and kitchen with center island. The vast majority of the basement is finished accentuated by a sprawling 31x16 family room, a beautiful full bath, daylight windows, and two additional rooms with egress windows that could easily be converted to a fourth and/or fifth bedroom. You may want to hurry on this one, or it will be long gone! Buyer and buyer's agent to verify all information.
| Price History | |
|---|---|
| 9/10/2026 | Listed $389,900 |
General Features
| Sewer | Public |
|---|---|
| Heating | Forced Air |
| Cooling | Central Air |
| Utilities | Phone Available,Natural Gas Available,Electricity Available,Cable Available |
| Roof | Composition |
| Appliances | Dishwasher,Disposal,Microwave,Range,Refrigerator |
| HOA Fee | 150.0 |
| Garage Spaces | 2.0 |
| Association Fee Includes | Snow Removal |
| Construction Materials | Vinyl Siding |
| Year Built | 2013 |
| Stories Count | 1 |
| Township | Egelston Twp |
| Property Subtype | Single Family Residence |
| Tax Year | 2025 |
| Assoc Fee Paid Per | Annually |
| County | Muskegon |
| New Construction | No |
| Property Type | Residential |
| HOA | Yes |
| Attached Garage | Yes |
| Garage Y/N | Yes |
| Other Structures | Shed(s) |
| Total Rooms | 7 |
| Full Baths | 3 |
| Status | Active |
| Directions | Apple Ave east to Woodbridge right/south to Brian left/east to home |
| City | Muskegon |
| High School District | Oakridge |
| Zoning Description | R3 |
| Lot Size Units | Acres |
| Lot Size Square Feet | 13199.0 |
| Carport Y/N | No |
| Listing Terms | Cash,FHA,VA Loan,Conventional |
| Land Lease Y/N | No |
| Tax Annual Amount | 6050.0 |
| Home Warranty Y/N | No |
| Lease Renewal Y/N | No |
| Additional Parcels Y/N | No |
| Rent Control Y/N | No |
| Virtual Tour | https://www.propertypanorama.com/instaview/wmlar/26048152 |
| Standard Status | Active |
| Tax Assessed Value | 174590 |
| MobileHomeRemainsYN | No |
| Legal Description | EGELSTON TOWNSHIP BRIANWOOD UNIT 10 SUBJ TO ESMT L/P 3887/787 |
| Senior Community | None |
Interior Features
| Interior Amenities | Ceiling Fan(s),Garage Door Opener,Center Island,Eat-in Kitchen |
|---|---|
| Basement | Daylight,Full |
| Flooring | Carpet,Ceramic Tile,Vinyl |
| Total Fireplaces | 1 |
| Fireplace Features | Living Room |
| Air Conditioning Y/N | Yes |
| Heating Y/N | Yes |
| Window Features | Screens,Window Treatments |
| Fireplace Y/N | Yes |
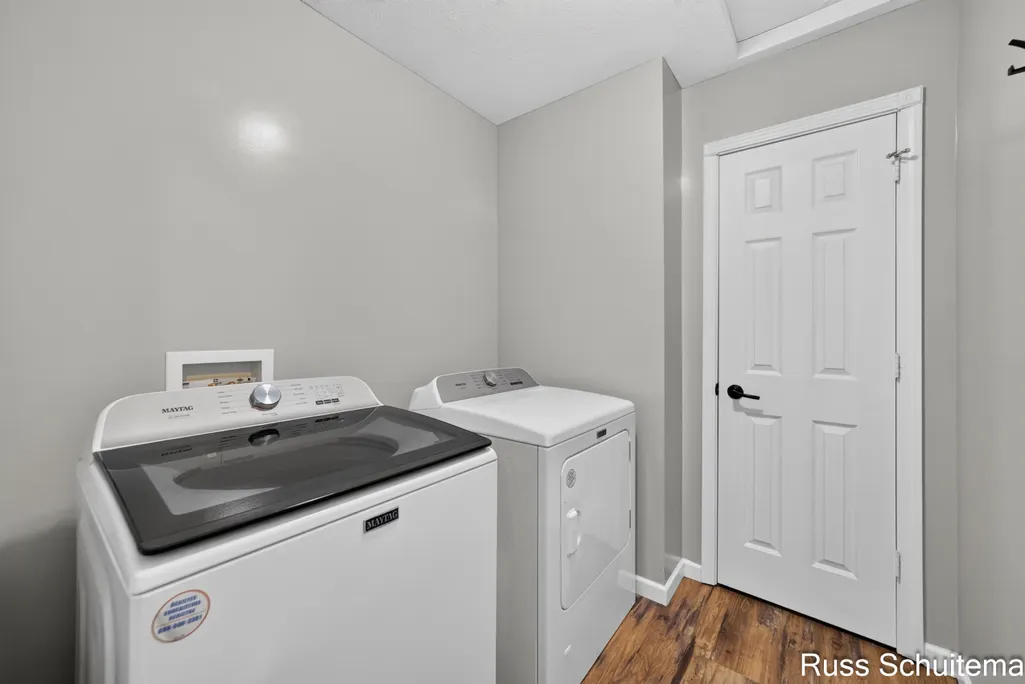
| Laundry Features | Main Level |
| Total Bedrooms | 3 |
| Below Grade Finished Area | 0.0 |
| Main Level Bedrooms | 3 |
| Total Baths | 3 |
Exterior Features
| Parking Features | Garage Faces Front,Attached |
|---|---|
| Lot Features | Level,Wooded,Cul-De-Sac |
| Water Source | Well |
| Lot Size Area | 0.3 |
| Spa | No |
| Building Area Total | 1352.0 |
| Lot Dimensions | 132 x 100 |
| Lot Size Acres | 0.3 |
| Road Surface Type | Paved |
| Waterfront Y/N | No |
| Crops Included Y/N | No |
| Horse Y/N | No |
| Irrigation Water Rights Y/N | No |
Amenities
- Foreclosure
- Views
- Short Sale
- New Construction
- Adult 55+
- Lease To Own
- No HOA Fees
- Furnished
- Primary On Main
- Air Conditioning
- Seller Finance
- Green
- Fixer Upper
- Horse
- Golf
- Fireplace
- Deck
- Garage
- Basement
- Pool
Property vs Single Family Average in 49442
Price
Taxes
Year Built
Visits
In The Neighborhood
Just Listed
Muskegon
$ 268,000
180 S Wolf Lake Road
Muskegon, MI 49442
- Type
- Single Family
- Size
- 1,640 SqFt
- Rooms
- 5 Beds + 2 Baths
Open House
Muskegon
$ 990,000
155 N Park Street
Muskegon, MI 49442
- Type
- Single Family
- Size
- 7,431 SqFt
- Rooms
- 6 Beds + 4.5 Baths
Reduced
Muskegon
$ 589,900
416 Sabine Drive
Muskegon, MI 49442
- Type
- Single Family
- Size
- 2,867 SqFt
- Rooms
- 5 Beds + 3.5 Baths
Muskegon
$ 355,000
5690 White Road
Muskegon, MI 49442
- Type
- Single Family
- Size
- 1,155 SqFt
- Rooms
- 3 Beds + 1 Baths
Reduced
Muskegon
$ 334,900
6640 Megan Court
Muskegon, MI 49442
- Type
- Single Family
- Size
- 1,614 SqFt
- Rooms
- 4 Beds + 2 Baths
Open House
Muskegon
$ 449,900
6007 Savannah Way # 34
Muskegon, MI 49442
- Type
- Single Family
- Size
- 2,458 SqFt
- Rooms
- 4 Beds + 3 Baths
Muskegon
$ 319,900
1109 Brian Drive
Muskegon, MI 49442
- Type
- Single Family
- Size
- 1,480 SqFt
- Rooms
- 4 Beds + 2 Baths
Open House
Muskegon
$ 259,900
598 S Brooks Road
Muskegon, MI 49442
- Type
- Single Family
- Size
- 1,607 SqFt
- Rooms
- 3 Beds + 1.5 Baths
Reduced
Muskegon
$ 494,000
7285 Sue Marie Lane
Muskegon, MI 49442
- Type
- Single Family
- Size
- 2,616 SqFt
- Rooms
- 4 Beds + 3.5 Baths
Reduced
Muskegon
$ 310,000
262 Jayden Street
Muskegon, MI 49442
- Type
- Single Family
- Size
- 1,354 SqFt
- Rooms
- 2 Beds + 2 Baths
Reduced
Muskegon
$ 499,900
7601 E Apple Avenue
Muskegon, MI 49442
- Type
- Single Family
- Size
- 1,652 SqFt
- Rooms
- 3 Beds + 2.5 Baths
Reduced
Muskegon
$ 259,900
131 Vista Terrace
Muskegon, MI 49442
- Type
- Single Family
- Size
- 1,155 SqFt
- Rooms
- 2 Beds + 1 Baths
 Listing information is provided by Participants of the MichRIC MLS. IDX information is provided exclusively for personal, non-commercial use, and may not be used for any purpose other than to identify prospective properties consumers may be interested in purchasing. Information deemed reliable but not guaranteed. ©: MichRIC MLS. Last Update September 18, 2026 3:09 PM UTC
 Midwest Real Estate Data (MRED) All information deemed reliable but not guaranteed. All properties are subject to prior sale, change or withdrawal. Neither listing broker(s) or information provider(s) shall be responsible for any typographical errors, misinformation, misprints and shall be held totally harmless. Listing(s) information is provided for consumer's personal, non-commercial use and may not be used for any purpose other than to identify prospective properties consumers may be interested in purchasing. The data relating to real estate for sale on this website comes in part from the Internet Data Exchange program of the Multiple Listing Service. Real estate listings held by brokerage firms other than King Team may be marked with the Internet Data Exchange logo and detailed information about those properties will include the name of the listing broker(s) when required by the MLS. Copyright ©2026 All rights reserved.Based on information submitted to the MLS GRID as of September 18, 2026 2:51 PM UTC All data is obtained from various sources and may not have been verified by broker or MLS GRID. Supplied Open House Information is subject to change without notice.
Data is updated as of September 18, 2026 2:51 PM UTC
Midwest Real Estate Data (MRED) All information deemed reliable but not guaranteed. All properties are subject to prior sale, change or withdrawal. Neither listing broker(s) or information provider(s) shall be responsible for any typographical errors, misinformation, misprints and shall be held totally harmless. Listing(s) information is provided for consumer's personal, non-commercial use and may not be used for any purpose other than to identify prospective properties consumers may be interested in purchasing. The data relating to real estate for sale on this website comes in part from the Internet Data Exchange program of the Multiple Listing Service. Real estate listings held by brokerage firms other than King Team may be marked with the Internet Data Exchange logo and detailed information about those properties will include the name of the listing broker(s) when required by the MLS. Copyright ©2026 All rights reserved.Based on information submitted to the MLS GRID as of September 18, 2026 2:51 PM UTC All data is obtained from various sources and may not have been verified by broker or MLS GRID. Supplied Open House Information is subject to change without notice.
Data is updated as of September 18, 2026 2:51 PM UTC
 Provided through IDX via MiRealSource. Courtesy of MiRealSource Shareholder. Copyright MiRealSource.
The information published and disseminated by MiRealSource is communicated verbatim, without change by MiRealSource, as filed with MiRealSource by its members. The accuracy of all information, regardless of source, is not guaranteed or warranted. All information should be independently verified.
Copyright 2026 MiRealSource. All rights reserved. The information provided hereby constitutes proprietary
Provided through IDX via MiRealSource. Courtesy of MiRealSource Shareholder. Copyright MiRealSource.
The information published and disseminated by MiRealSource is communicated verbatim, without change by MiRealSource, as filed with MiRealSource by its members. The accuracy of all information, regardless of source, is not guaranteed or warranted. All information should be independently verified.
Copyright 2026 MiRealSource. All rights reserved. The information provided hereby constitutes proprietary
 IDX information is provided exclusively for consumers personal, non-commercial use and may not be used for any purpose other than to identify prospective properties consumers may be interested in purchasing. Data is deemed reliable but is not guaranteed accurate by the MLS. IDX information is provided by the Indiana Regional MLS.
Information last updated on September 18, 2026 3:05 PM UTC
IDX information is provided exclusively for consumers personal, non-commercial use and may not be used for any purpose other than to identify prospective properties consumers may be interested in purchasing. Data is deemed reliable but is not guaranteed accurate by the MLS. IDX information is provided by the Indiana Regional MLS.
Information last updated on September 18, 2026 3:05 PM UTC
 The content relating to real estate for sale and/or lease on this Web site comes in part from
the Internet Data eXchange ("IDX") program of the Northwest Indiana REALTORS® Association Multiple Listing Service ("NIRA MLS"). and is communicated verbatim, without change, as filed by its members. This information is being provided for the consumers' personal, noncommercial use and may not be used for any other purpose other than to identify prospective properties consumers may be interested in purchasing
The content relating to real estate for sale and/or lease on this Web site comes in part from
the Internet Data eXchange ("IDX") program of the Northwest Indiana REALTORS® Association Multiple Listing Service ("NIRA MLS"). and is communicated verbatim, without change, as filed by its members. This information is being provided for the consumers' personal, noncommercial use and may not be used for any other purpose other than to identify prospective properties consumers may be interested in purchasing
 Bay County REALTOR® Association All information deemed reliable but not guaranteed. All properties are subject to prior sale, change or withdrawal. Neither listing broker(s) or information provider(s) shall be responsible for any typographical errors, misinformation, misprints and shall be held totally harmless. Listing(s) information is provided for consumer's personal, non-commercial use and may not be used for any purpose other than to identify prospective properties consumers may be interested
 Midland Board of REALTORS® All information deemed reliable but not guaranteed. All properties are subject to prior sale, change or withdrawal. Neither listing broker(s) or information provider(s) shall be responsible for any typographical errors, misinformation, misprints and shall be held totally harmless. Listing(s) information is provided for consumer's personal, non-commercial use and may not be used for any purpose other than to identify prospective properties consumers may be interested
 Water Wonderland Board of REALTORS® All information deemed reliable but not guaranteed. All properties are subject to prior sale, change or withdrawal. Neither listing broker(s) or information provider(s) shall be responsible for any typographical errors, misinformation, misprints and shall be held totally harmless. Listing(s) information is provided for consumer's personal, non-commercial use and may not be used for any purpose other than to identify prospective properties consumers may be interested
 Northern Great Lakes REALTORS® MLS All information deemed reliable but not guaranteed. All properties are subject to prior sale, change or withdrawal. Neither listing broker(s) or information provider(s) shall be responsible for any typographical errors, misinformation, misprints and shall be held totally harmless. Listing(s) information is provided for consumer's personal, non-commercial use and may not be used for any purpose other than to identify prospective properties consumers may be interested
 Greater Lansing Association of Realtors® (GLAR) All information deemed reliable but not guaranteed. All properties are subject to prior sale, change or withdrawal. Neither listing broker(s) or information provider(s) shall be responsible for any typographical errors, misinformation, misprints and shall be held totally harmless. Listing(s) information is provided for consumer's personal, non-commercial use and may not be used for any purpose other than to identify prospective properties consumers
 Northern Michigan MLS; All information deemed reliable but not guaranteed. All properties are subject to prior sale, change or withdrawal. Neither listing broker(s) or information provider(s) shall be responsible for any typographical errors, misinformation, misprints and shall be held totally harmless. Listing(s) information is provided for consumer's personal, non-commercial use and may not be used for any purpose other than to identify prospective properties consumers may be interested in purchasing.
